10 Common Mistakes to Avoid When Buying Office Glass Partitions
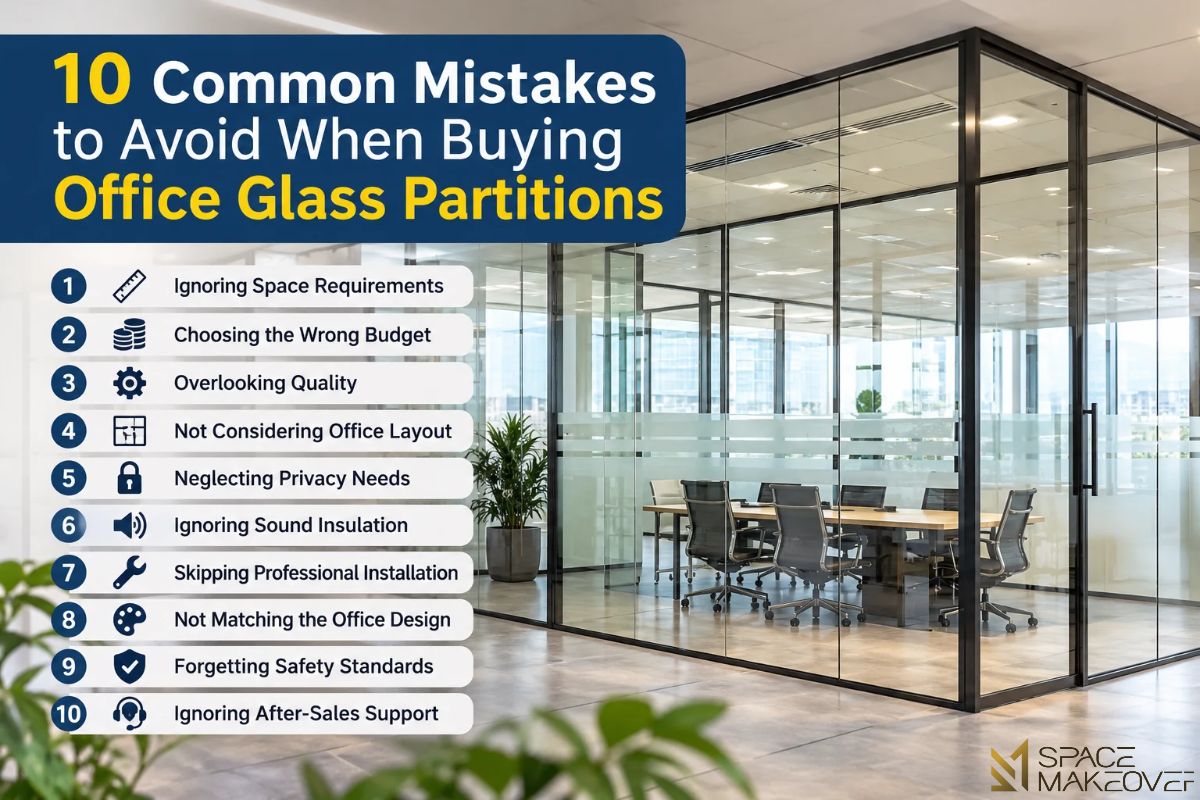
Purchasing office glass partition systems can significantly change an office environment, yet numerous companies make mistakes that are naturally avoidable, which result in low-level privacy, inflated costs, safety threats, or premature demise of the partitions. Common mistakes include failing to do a site survey, wrong thickness of the glass, disregarding soundproofing, missing fire-rated options, wrong frame finish, and choosing non-tested installers. This guide elaborates on each mistake and explains how to avoid it.
Key takeaways
- The survey, which is performed by professionals, helps to avoid a number of problems related to the installations and any additional expenses.
- However, rooms set for meetings require more privacy and soundproofing than just ordinary partition walls.
- Ensure the estimates provided are for the same type of glass, frame, and parts.
- Professional installation team and straightforward terms make sure your money is secure for years to come.
Why are office glass partitions so popular in Dubai?
Office glass partitions in Dubai are used in offices because they do not prevent the penetration of natural light into the office space. Companies can establish private meeting rooms, managers’ offices, and reception areas, while maintaining an open and contemporary atmosphere. They are also ideal for the city’s bustling commercial landscape, where businesses may require rapid changes to their store designs.
Glass can penetrate the full height of the middle of the floor in Dubai’s office buildings, which often boast wide window lines and high ceilings. Furthermore, glass is also a clean and professional material for client-facing areas. A wisely designed partition can make your small office seem larger since the eye can see through it.
There are practical requirements in this climate for glass. The seals and frames are important for energy savings and comfort, as air conditioning is running most of the year. Proper installation helps to maintain cool air in the cooler and minimize condensation around the frames. The following mistakes can be easily overlooked when buying a countertop, but they are worth paying attention to.
Skipping a professional site survey
Quotes from photos and rough sketches are often requested and then ordered. This is one of the most costly shortcuts that you can take. The ability to construct a partition is influenced by ceiling height, floor elevations, column locations, existing ducts, sprinkler locations, and air-conditioning diffusers. If no measurements are made on site, panels may be misfitted, gaps can be created at the top and bottom, and changes to the installation can be costly.
The lengths of walls, the height of ceilings, the slope of the floor, the position of electrical points, doors, etc. should be noted on a proper survey. It should also indicate the direction in which doors will swing, the flow of people within the area, and whether the partition must extend to the slab or be secured at a suspended ceiling grid.
Therefore, draw a simple sketch of the floor plan with dimensions before the survey and indicate where there may be changes in the future. Request the supplier to come to site, make measurements for themselves, and provide written confirmation of the plan. This sort of planning can save weeks of rework later on.
Choosing the wrong glass thickness
Thickness of glass is usually just a secondary consideration, but it has a great impact on strength, stability, and appearance. A tall or wide thin glass panel can be a bit wobbly, thin, or just plain bendy. Thicker glass will create a more premium feel and rigidity, but with added weight and cost.
Request the supplier for the thickness suggestion for each panel size, and the height of the partition. Generally, taller and wider panels require thicker glass, but smaller fixed panels may not require the same. Check if it is tempered glass for added strength and to prevent sharp fragments from breaking.
Be sure to find out how the glass will be held in place. Poor framing and fixing will reduce the performance of weak glass. Thickness, the frame design, and method of installation should be determined as a whole, not individually.
Ignoring soundproofing requirements
A typical single pane glass wall provides low acoustical privacy. It may be fine for an open-plan office when it comes to divider walls between desks. It may be a big issue in a room where privacy is required for conversations. Businesses only find out about this after installing, as they can hear what is said in the corridor.
One of the best upgrades is laminated glass that helps to reduce the transmission of noise. Don’t forget to seal around the perimeter, install full-length on the slab, and make sure that doors are sealed. The problem is that even if the glass is good, there are small openings at the top, bottom, and sides that let sound through.
However, determine early what rooms require good acoustics and which don’t. Usually, rooms intended for meetings, HR offices, and executive spaces require higher specifications. Request that the supplier clarify in simple terms rather than making general statements about the expected performance of each option.
Overlooking fire safety and certified glass
A partition that appears as a decorative feature is easy to overlook for fire safety purposes, but it may make a big difference if a fire does occur. Glass may not be appropriate in some areas such as escape routes, stairs, and some corridors. Fire-rated glass is engineered to withstand heat and flames for a specific amount of time, and is typically more expensive than regular glass.
Find out what the building requires prior to ordering, and what approvals are required from the appropriate authorities. Your designer and contractor are responsible for determining which areas require fire-rated glazing and which areas can be fitted with standard glazing. Request test certificates and documentation on products supplied, rather than statements of the fact that the glass is safe.
Don’t take things on their word from a supplier. Request a written specification of the glass, a system of frames, and any certification applicable. These records are also helpful when inspecting a building and in future renovations.
Picking the wrong frame finish
The quality of the frame finish has an impact on the frame’s appearance and durability. Black, silver, bronze, champagne, and white are popular colors for Dubai offices, but the color selection will largely depend on the interior design of the building, the colors of the brands, and the level of maintenance that the space can withstand. Sharpness in a showroom can be lost faster in an office environment due to wear or fingerprint marks, scratches, or dust.
Additionally, inquire if the aluminium profiles are powder-coated or anodised and how they will handle moisture. Poor quality coatings may deteriorate over time due to the effects of coastal air and daily temperature fluctuations. Better finishing will cost you more up-front, but often will provide a longer-lasting, superior appearance.
Therefore, consider consistency. Doors and skirting the frame with different colour options can create an unfinished look. Ask to see physical samples and inspect them in the office in the light that will be used.
Forgetting privacy options
Elegant clear glass can be used in a room, but not all rooms. There are environments that require increased privacy, such as managers’ offices, HR meetings, and medical or legal areas. However, a great number of businesses lay down all clear panels and then add blinds or film afterward, which may appear uneven and might be more expensive.
Think of what you can do from the beginning. Frosted or sandblasted glass allows light to pass through while keeping privacy. Patterns or logos can be made using Vinyl film. Use of blinds between two panes of glass keeps the mechanism clean and protected which is useful in an office that is busy.
The goal is not to cover 100% of the content, but to achieve balance. A fully frosted partition feels heavy and dark; a fully clear partition feels exposed. When determining the mix, think of how much daylight each room requires, the location of reception, and if you can see from the desk.
Not planning doors, hardware, and layout
Doors are the component of a partition used daily, but installed as a last choice. The width of the door will impact comfort and safety, as will the direction the door opens, the style of the handle, the type of lock, and the way the door closes. A door leading to a doorway or getting into the way of a desk can make life frustrating every day. Heavy glass doors require good hinges, floor springs, or other supports to function.
Practical details should be included in layout planning. Consider cable routes for screens and telephones, placement of wall-mounted whiteboards or notice boards, and air-conditioning provision for each room. Consider vents and returns in rooms that are to be closed off with glass panels to prevent airflow from creating a warm or stuffy room.
Furthermore, accessibility matters too. Ensure that doors have sufficient clear width and handles are easy to use. Take the designer on a tour of the proposed arrangement and consider what a typical working day would entail, such as visitors, deliveries, and meetings. This exercise can be very revealing of issues that are not captured in drawings.
Focusing only on the lowest price
The lower the quote, the more you may need to read between the lines because there are variations in the quality of the glass, frame strength, seals, hardware, and installation labour. Lower quality glass, lower quality aluminium, or cheaply made hinges can be used in a cheaper option, and these will wear out after some time. These savings can be lost over a few years of disappointment, repairs and replacements.
Make sure that you are comparing apples to apples. Make sure they have the same glass specification, frame system, hardware, acoustic performance, installation technique, and post-completion clean-up. Check if the removal of old partitions, cleaning of walls and ceilings, and delivery costs are covered.
Don’t just get a quote; ask for an itemised quote. This will help you visualize what you are paying for and also flag any assumptions that a supplier may have made. The best quotation is not the least expensive, but the one that helps to define scope and quality.
Hiring unverified installers
Installation is the key to performance, appearance, and longevity of a glass partition. Wear, drafts, and noise leaks can result from poor frame alignment, improper fixings, and sealing. Glass is also a heavy and brittle material, and requires experienced staff to safely install it on site.
When hiring an installer, inquire about a valid trade licence, proof of insurance, a portfolio of completed office projects and references from recent clients. Talk to the people who will actually do the work, as a company’s reputation can vary from the work that the team that visits your site does. A good one will be glad to demonstrate their work and be able to answer any questions about it.
If possible, it’s advisable to visit a project that has been finished. Examine the alignment, sealing, door operation, and finish quality. These questions are well received by experienced installers because they know that the best partition is based on years, not the day it is installed.
Ignoring warranty and maintenance terms
The warranty is ignored by many businesses when they sign it. This presents a problem if something goes wrong, and nobody knows who is to blame. Each warranty can apply to the frame, glass, seals, hardware, or installation workmanship, and each typically has different periods of time and conditions. Be sure to read the conditions and requirements thoroughly and request them in writing.
Proper maintenance is also crucial. Do not use abrasive products to clean glass. Loose parts should be periodically checked for hinges, locks, and screws, and should be tightened or fastened before they cause damage. After several years, inspection of seals may be required, especially in a hot and dusty environment.
Inquire about spare parts as well. How soon can a handle, closer, or glass panel be replaced if damaged, and will the same specification and finish be available? A supplier that is clear about the maintenance and spares is likely to have a long-term strategy in place.
How do you choose the right glass partition supplier?
One of the most crucial decisions in the project is the choice of supplier. A reputable provider will make a site inspection, ask questions to better understand the space usage, suggest options, and be honest about the pros and cons. It should also be easy for them to provide drawings, specifications, and written quotations before any work has commenced.
Before signing, there are things to check:
If you’re assessing a specialist, such as a glass works in Dubai supplier, these are the features you need to consider:
- A site survey and design drawings documented before prices are given.
- Specifications in writing for the type of glass, thickness, frame system, and hardware.
- Clear provisions on materials and installation warranty
- Knowing of offices comparable to your own in size and function
- Local references that you can contact and verify
Questions to ask before you commit
To fairly compare suppliers, ask the right questions. Ask questions such as:
- What is the duration of the project?
- Who will be responsible for overseeing the installation?
- How will access and noise be controlled during fitting?
- What if measurements change after approval?
The answers provide information about the level of organisation of the supplier.
Request a sample of the glass and frame finish and a timeline in writing. If a supplier feels confident about what they are doing, they will be able to provide these. Usually, companies like Space Makeover, which are aluminium and glass specialists in Dubai, will make a visit to the site and have a clear plan in mind before suggesting anything.
Which office glass partition type fits your needs?
Various partition systems are suitable for different requirements, and the right selection will depend on the privacy level required, soundproofing, budget, and the aesthetic look. The following table summarises choices helping the comparing process. Prices mentioned are relative, as the final quotations depend on the dimensions, specifications, and details of particular installation locations.
| Partition Type | Best For | Privacy Level | Sound Control | Relative Cost | Maintenance |
| Framed glass | General offices and dividers | Medium | Low to medium | Moderate | Low |
| Frameless glass | Modern reception and executive areas | Medium | Low to medium | High | Low |
| Semi-frameless glass | Balanced look with stronger structure | Medium | Medium | Moderate to high | Low |
| Sliding glass doors | Busy meeting rooms and frequent access | Medium | Medium | Moderate to high | Medium |
| Laminated acoustic glass | Meeting rooms and confidential discussions | High | High | High | Low |
Final thoughts
In order to make sure that your office glass partitions do look better, perform better, and remain looking good for longer, you will want to avoid these ten common mistakes. Make sure that you take time to plan the layout thoroughly, choose ideal glass and finish, and verify your suppliers before you commit to buying. Well-planned glass partitions can help improve daylight, privacy, and overall impression in your workspace.
When planning a new layout, first carry out a site survey and outline a brief. Visit the Space Makeover website to determine your requirements and book a consultation before placing your order.
Frequently asked questions
The price is determined by glass thickness, frame type, height, finish, and door features. Request a detailed price list.
Limited soundproofing is provided by standard glass products. Laminated glass, acoustic sealers, and full-height installations are used for better privacy in a meeting room.
Small projects might take a few days to complete, whereas large ones could require several weeks of work. Request an official chronology document.
Yes, many glass partitions are modular and can be rearranged or moved. Verify this with suppliers while planning.