
Commercial aluminium and glass works in Dubai
- Home
- Commercial aluminium and glass works in Dubai
Commercial Aluminium & Glass Solutions in Dubai
Transform Your World with Space Makeover
[ Space Makeover — Crafting Elegant Spaces ]
Commercial Aluminium & Glass Solutions in Dubai
This page is for business owners, facility managers, architects, fit-out companies, contractors and commercial property developers. Whether you are decorating a new office, updating a showroom, or preparing a building for handover, you will find useful information here on our services, how we work, and how to request a quotation. Our aluminium and glass doors and windows range is a great way for homeowners to begin searching for residential work.
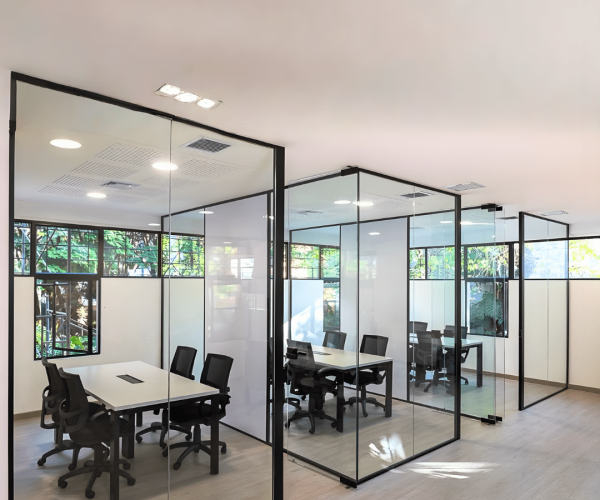
Commercial Solutions for Your Business
Commercial buildings have different requirements from homes for aluminium and glass. There are hundreds of times a day that entrance doors are opened. Partitions need to meet privacy and acoustic needs. The facades have to be able to control the daylight and heat. These realities are at the heart of our commercial range.
Aluminium & Glass Doors & Windows
Long-lasting aluminium frames for offices, shops and mixed use, featuring energy-efficient profiles, bespoke finishes and easy-to-maintain materials.
Office Glass Partitions
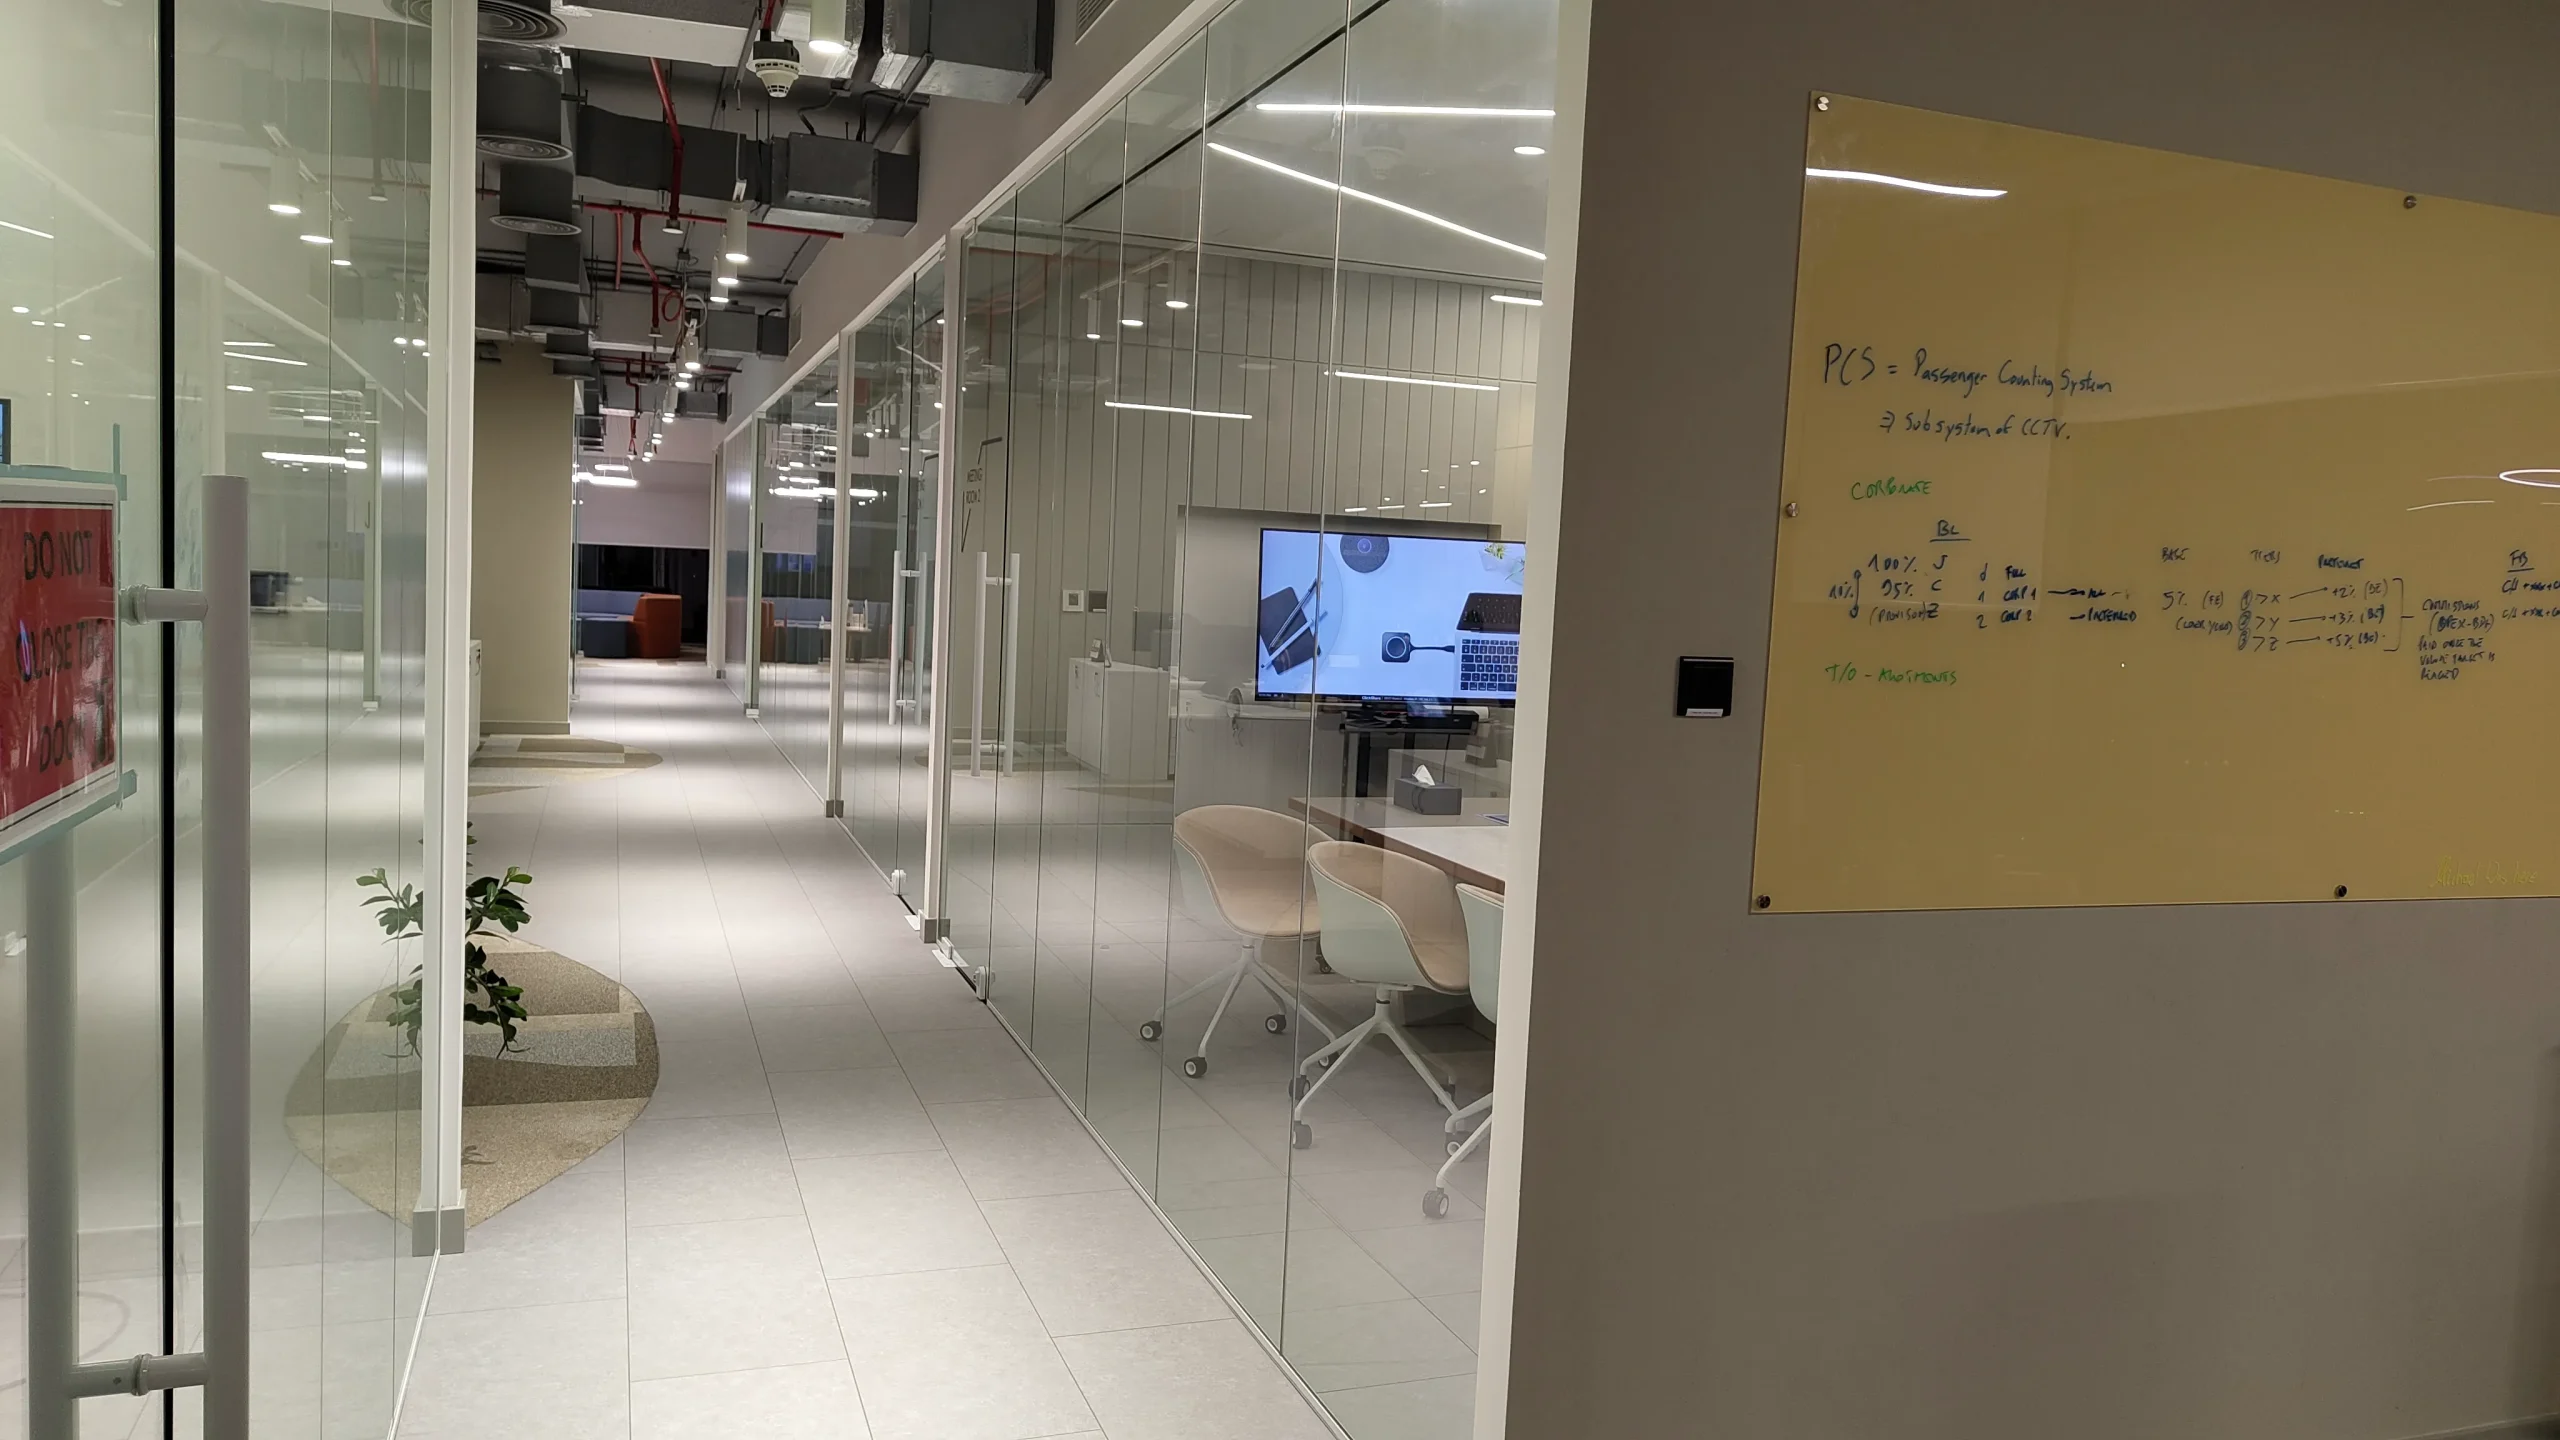
Modular partition solutions that provide meeting rooms, private offices, and reception areas that allow natural light to flow through the space.
Scalable to Match Any Project Requirement
All services can be scaled to the project. Whether it is a simple retail outlet requiring a single storefront or a multi-floor office building. We suggest the right product for your building, not a standard package.
Commercial Spaces We Work With
We cater to all types of businesses and serve a wide variety of commercial customers in Dubai. The following sections describe our work for each group.
Corporate Offices & Business Centres
Office managers typically seek to make the office space more presentable without a complete rebuild overhaul. To transform an open floor into meeting rooms, focus rooms, and managers’ offices while maintaining a bright space, glass partitions are the ideal solution—boosting natural light and productivity. Upgrading reception areas also ensures a strong first impression for visitors.
Retail Stores & Showrooms
The first impression a shop gives passers-by is through its storefront. Large glass panels highlight products within sleek aluminium frames, while a well-designed entrance door defines the brand. We also assist businesses updating display partitions, refurbishing shopfronts, or launching new branches.
Restaurants & Hospitality Properties
Glass solutions open dining rooms to the street, while pergolas and balustrades create comfortable outdoor seating for cafés and restaurants. Durability is key as doors and frames face constant use. We prioritize easily cleanable materials alongside shade, airflow, and climate control for terrace structures.
Commercial Buildings
Property owners and facility managers require long-lasting entrance systems, lobby partitions, and window replacements. We focus on quality, sealing, and hardware maintenance to ensure top building performance post-handover. For occupied buildings, we schedule installations to minimize occupant disruption.
Interior Fit-out Companies & Contractors
Fit-out teams need reliable suppliers skilled in handling tight project timelines. We work directly from drawings and specifications, coordinate site dimensions, and schedule fabrication seamlessly within the master plan. Early notification on tight schedules lets us align production perfectly.
Unsure Which Category Fits Your Needs?
Enter your space details in our enquiry form, and our expert team will provide tailored recommendations on suitable categories and products for your project.
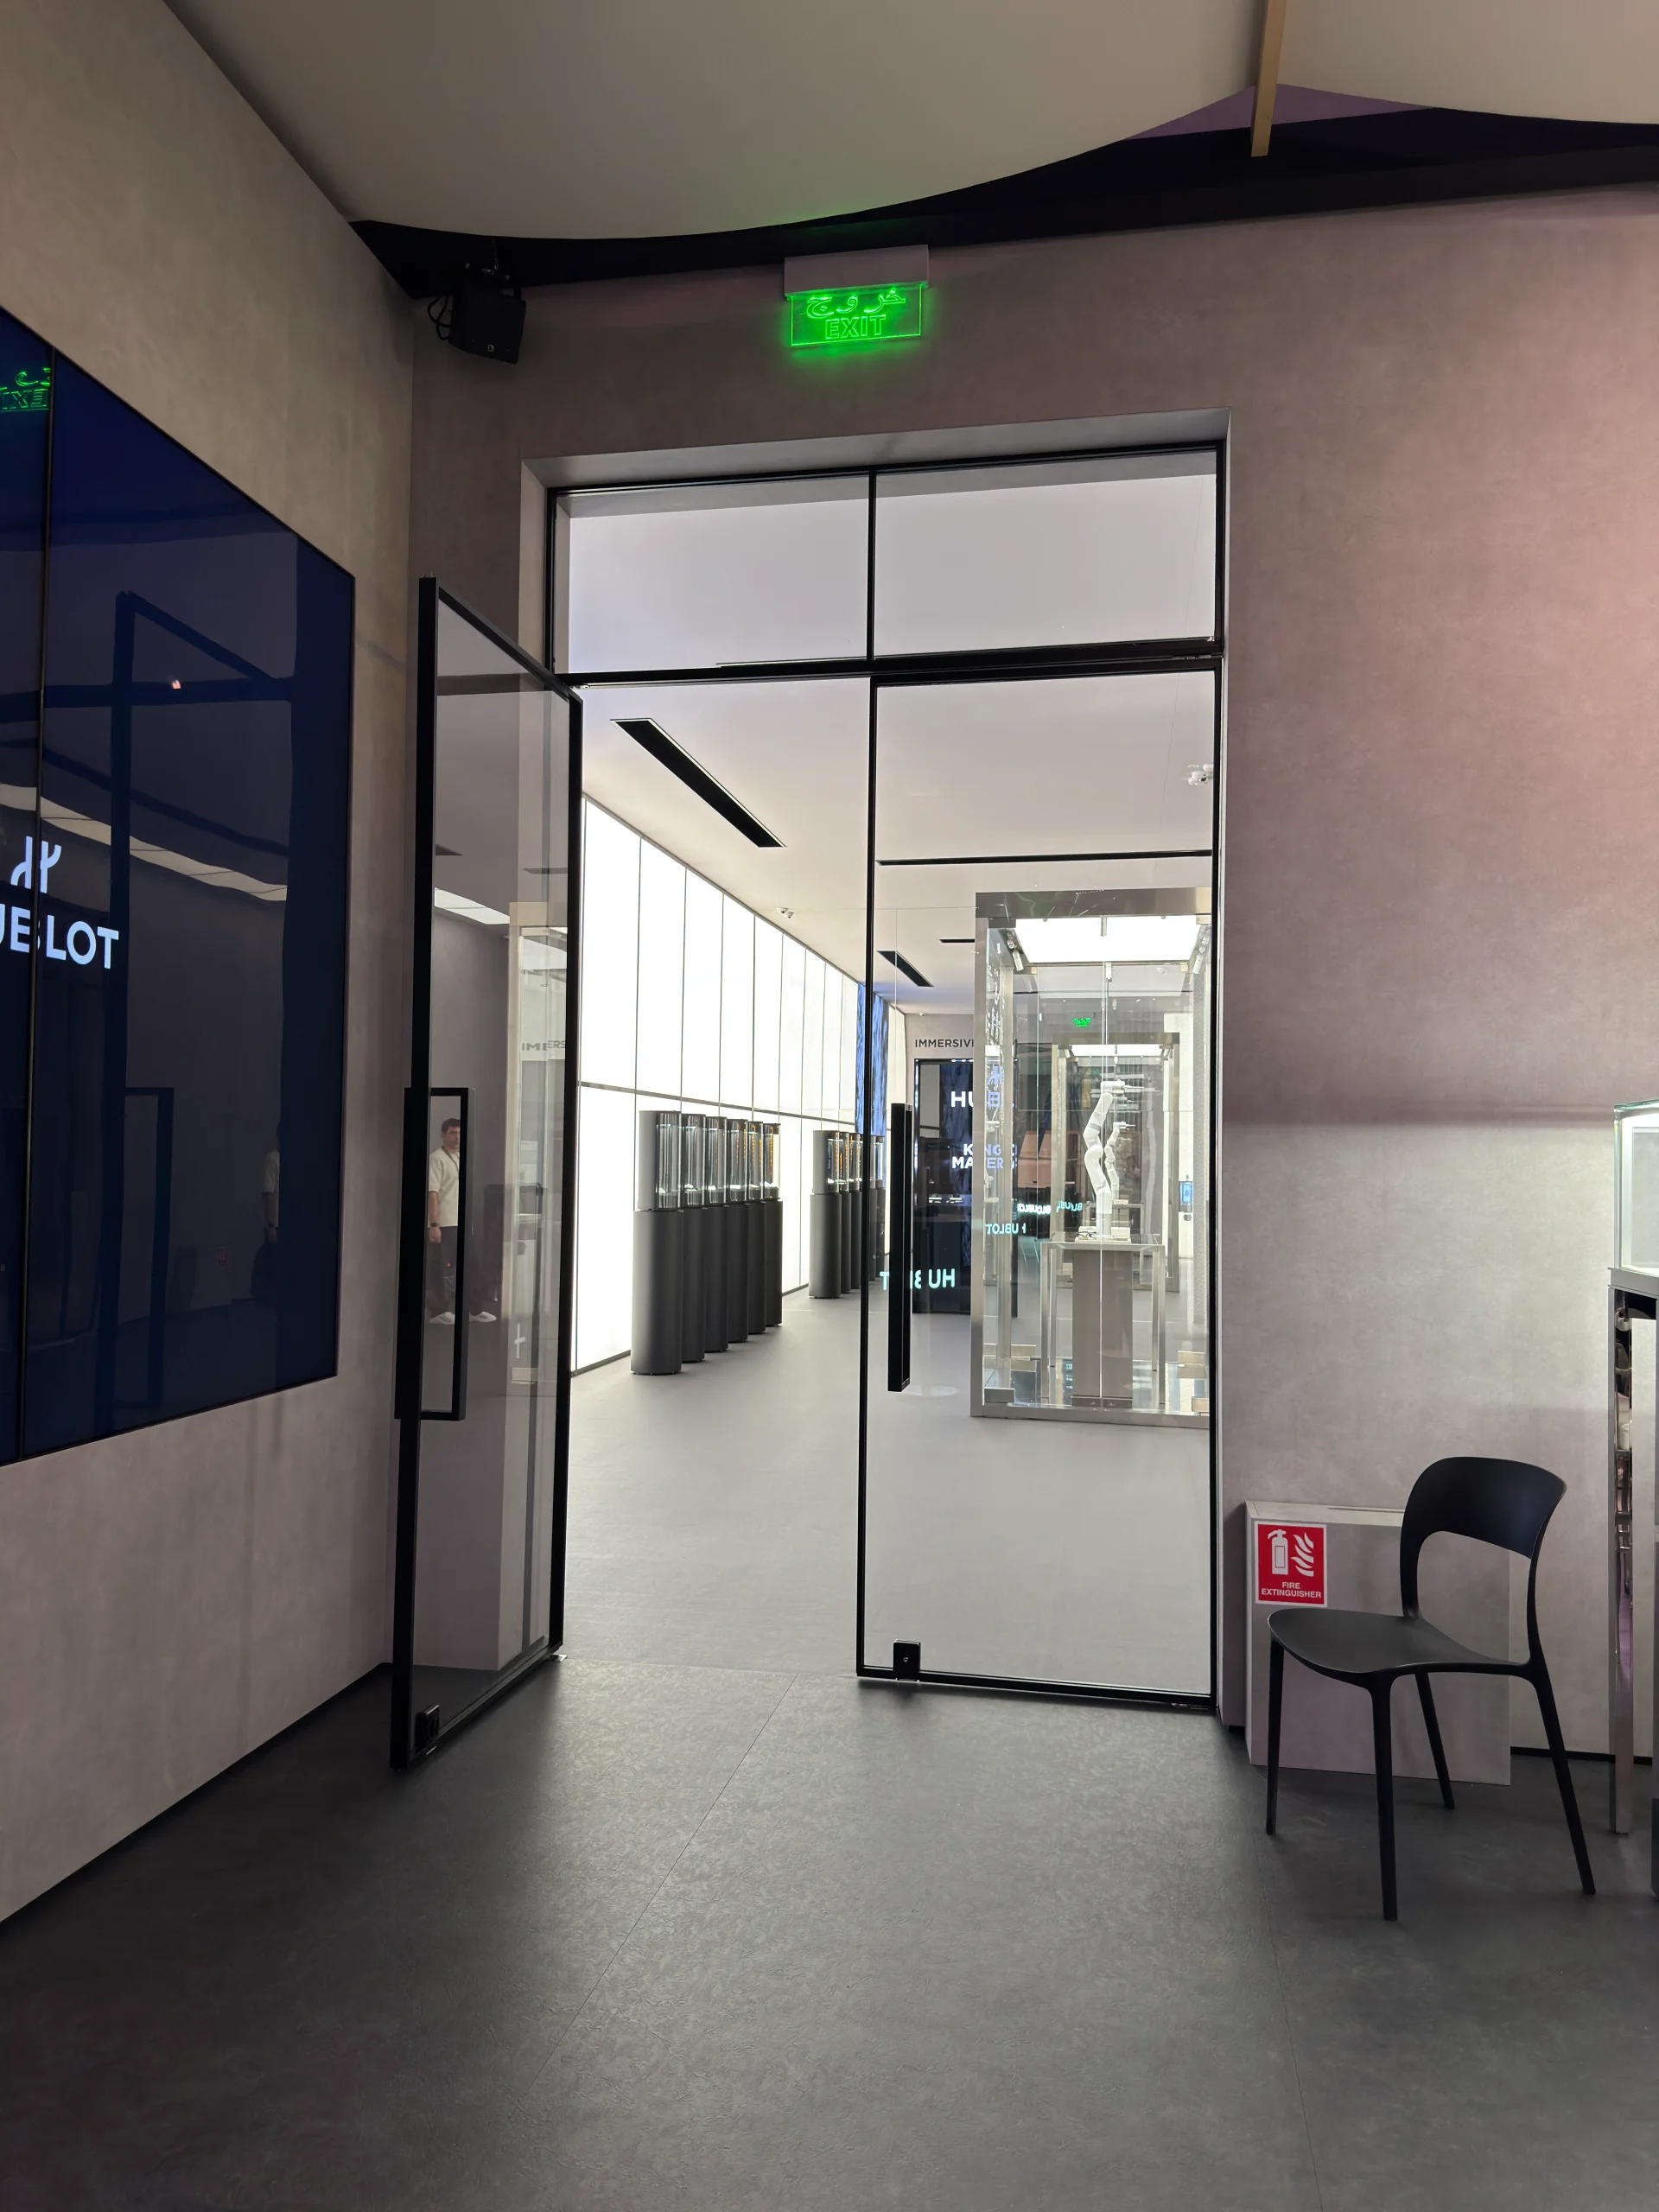
Our Commercial Projects in Dubai
Explore our latest commercial installations across prime business locations in Dubai.



From Site Assessment to Final Installation
A clear process to ensure that commercial projects are kept on track. We keep you up to date with our work and identify issues before they get to the site.
Talk About Project Needs
First, we discuss what is needed for your project. We enquire about the type of space, the solutions you are considering, your timeframe, and any design or performance specifications. If you already have drawings or a bill of quantities, please share them at this stage.
Site Visit & Measurement
A member of our team visits the site to take precise measurements, evaluate wall and floor conditions, and determine material access. During this visit, we gather accurate details for quotations and fabrication. Where appropriate, site measurements are taken twice to guarantee precision prior to production.
Review Specifications & Prepare Quotation
We review specifications, confirm glass types, frame finishes, and hardware, and prepare a detailed quotation. We explain the pros and cons of choices to modify options according to your budget. Learn more about factors that affect costs for commercial glass projects.
Approved Quotation, Scope & Scheduling
The approved quotation is finalized in writing, and a firm fabrication and installation schedule is agreed upon. We liaise directly with your fit-out team to ensure delivery perfectly aligns with the broader master program.
Final Inspection & Completion
Our specialized installers execute all site work, followed by a joint final inspection with you or your representative. We test all opening mechanisms and hardware to address any minor details before official handover.
Tailored Execution for Every Project
Our process adapts to your scope—taking just one day for a single shopfront or staged over several days for large office fit-outs. Have questions? Reach out via our contact page.
Glass & Aluminium Options for Commercial Spaces
The type of material used makes a significant impact on the function of a commercial space. The ideal combination varies depending on space usage, privacy requirements, natural light, and solar exposure.
Glass Types
We offer Clear Glass for retail facades and open offices, Frosted/Etched Glass for meeting room privacy, and Tinted/Reflective Glass to minimize solar heat and glare. Laminated and Toughened Glass provide essential security and acoustic insulation. Learn more in our article on how thick glass should be for a safe balustrade.
Frame Finishes
Aluminium frames are available in powder-coated architectural colors and wood-effect finishes. We help you choose finishes based on building aesthetics, climate exposure, and maintenance expectations. For structural guidance, refer to our article on aluminium frame thickness in doors and windows.
Opening Configurations
Choose from space-saving Sliding Systems for busy corridors, classic Hinged Doors for wide access, Pivot Doors for heavy architectural entry panels, or Fixed Panels designed purely to maximize natural illumination.
Privacy Options
Tailor your privacy levels using frosted or patterned glass, integrated blinds between panes, or specialized privacy film applications on existing glass partitions to balance light flow with confidentiality.
Commercial Hardware
Commercial doors experience high daily usage compared to residential ones. We specify high-durability hinges, locks, handles, and closers tailored for longevity. Read our aluminium doors and windows lifetime guide to see how hardware impacts durability.
Custom Specifications
We provide full technical support for complex specifications—helping you select exact profile build-ups, glass tolerances, and fixing methods suited for your specific architectural needs.
Preparing a Bill of Quantities (BOQ)?
We provide detailed specification data on profile sections, glass build-ups, fixing tolerances, and structural test reports to support your documentation and project submittals.
Frequently Asked Questions
1. What commercial aluminium and glass services do you offer in Dubai?
2. Can you install glass partitions in corporate offices?
3. Can you prepare quotations using drawings or a BOQ?
4. Do you arrange site visits and measurements?
5. What information is needed for a commercial quotation?
6. How long does a commercial glass installation take?
7. Do you work with main contractors and fit-out companies?
8. Do you offer motorized entrance doors for commercial buildings?
Request Your Commercial Project Quotation
Ready to discuss your project? Share your scope details with us to receive a fast, tailored proposal. For immediate responses, connect with our technical team directly.